Waipahihi

39
Botanical Heights Drive

Lake Views + Home & Income

PACKAGE PRICE FROM
FOR SALE!

$1,790,000

Show Price

Includes a

804

m2

section AND a brand new

289

m2

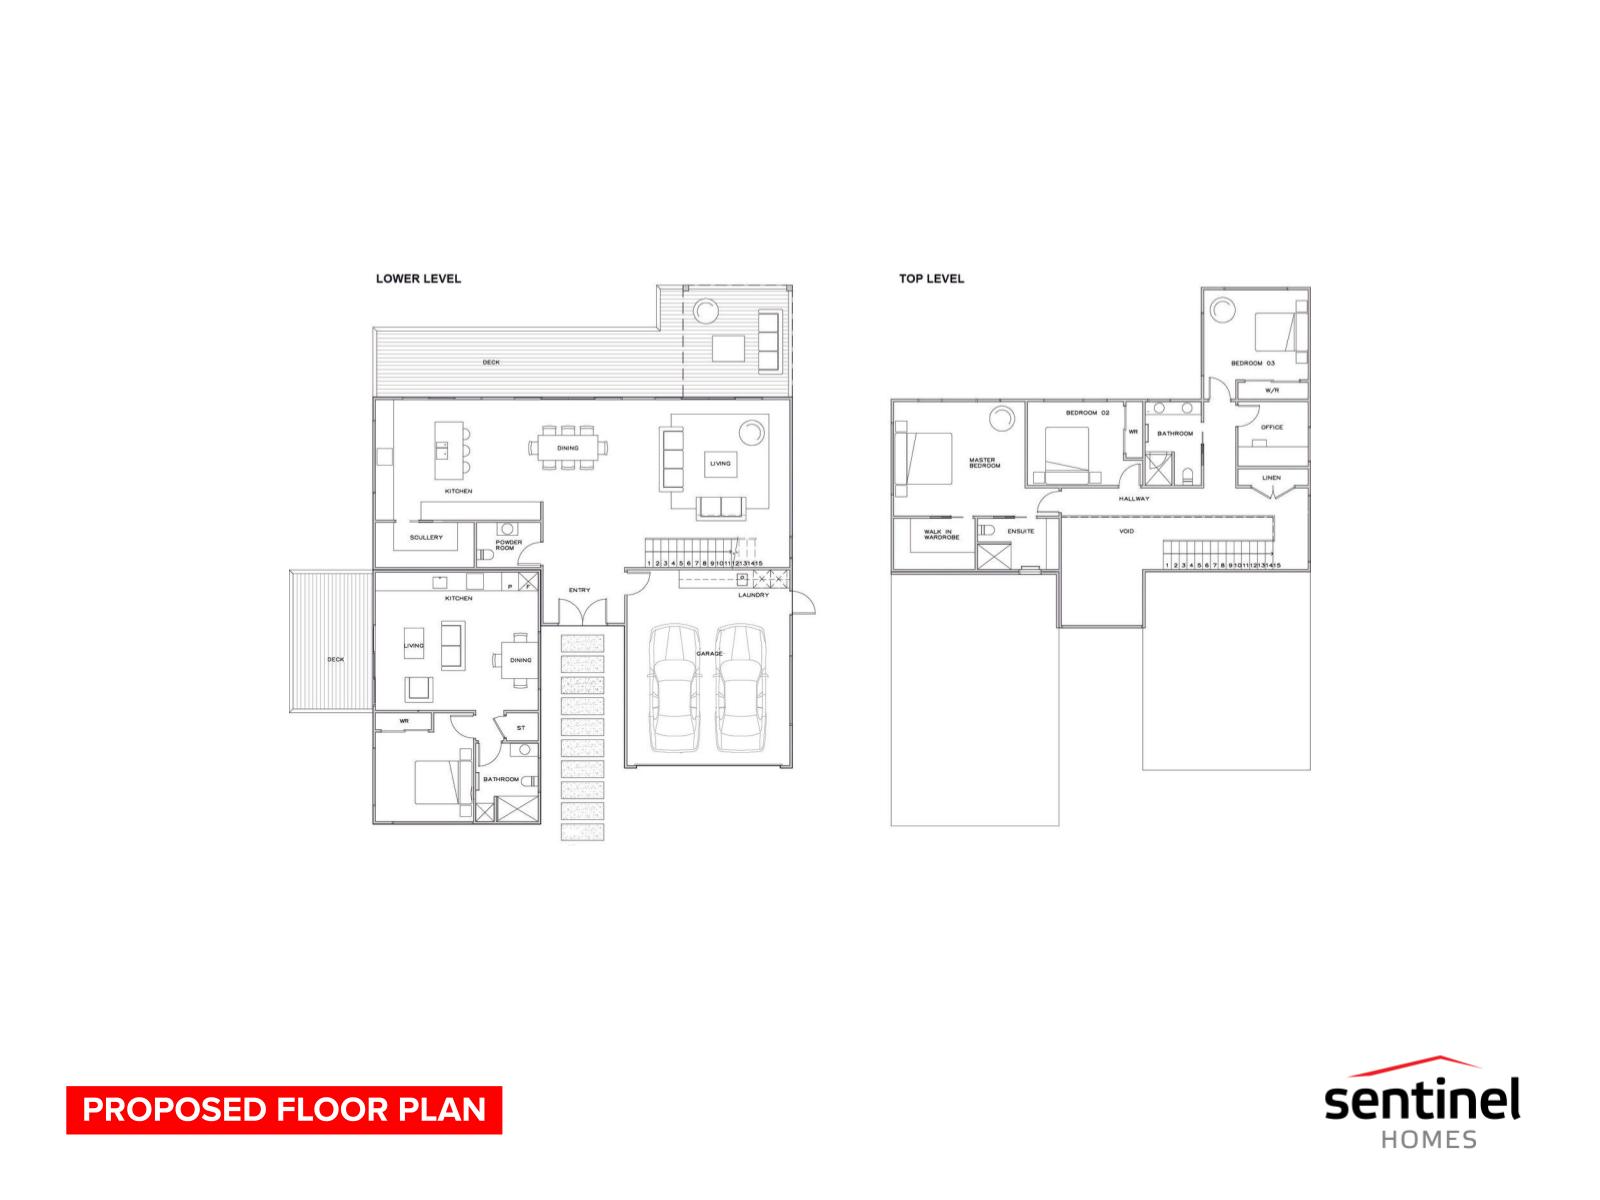
home built to these plans

Want to customise, or have your own designs? No problem, talk to us about pricing a new plan for this package deal.

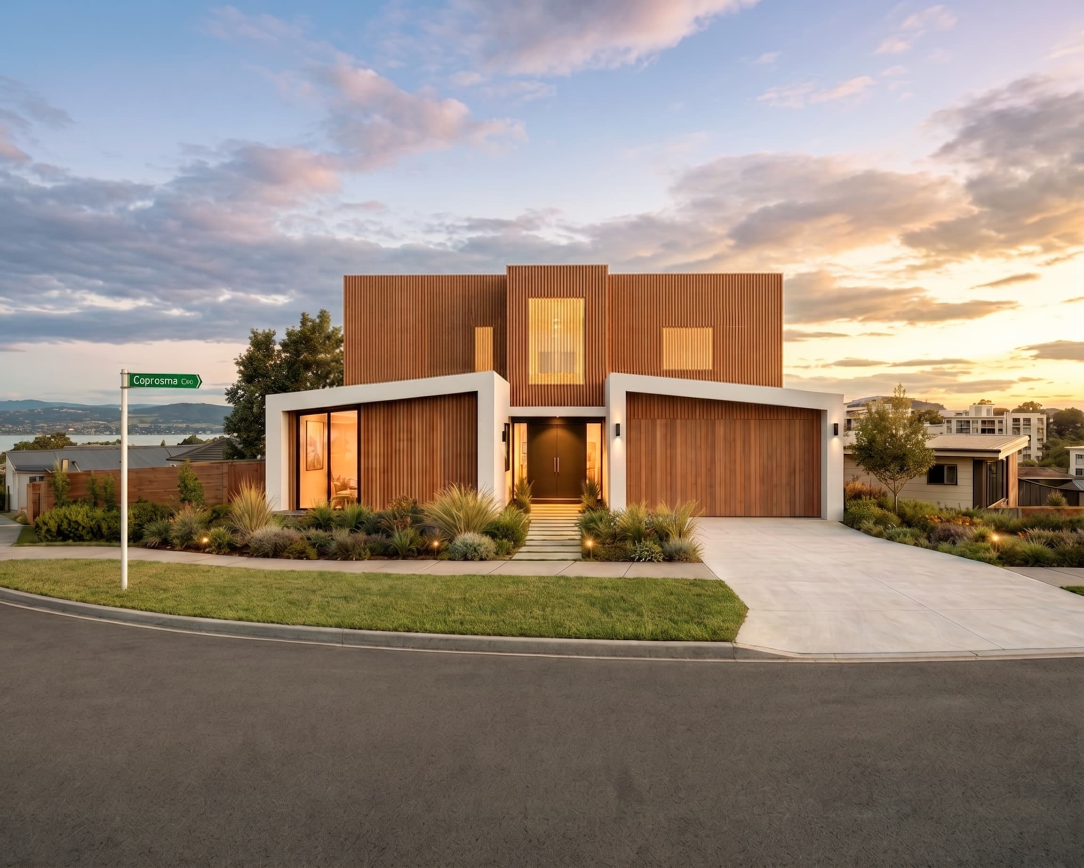
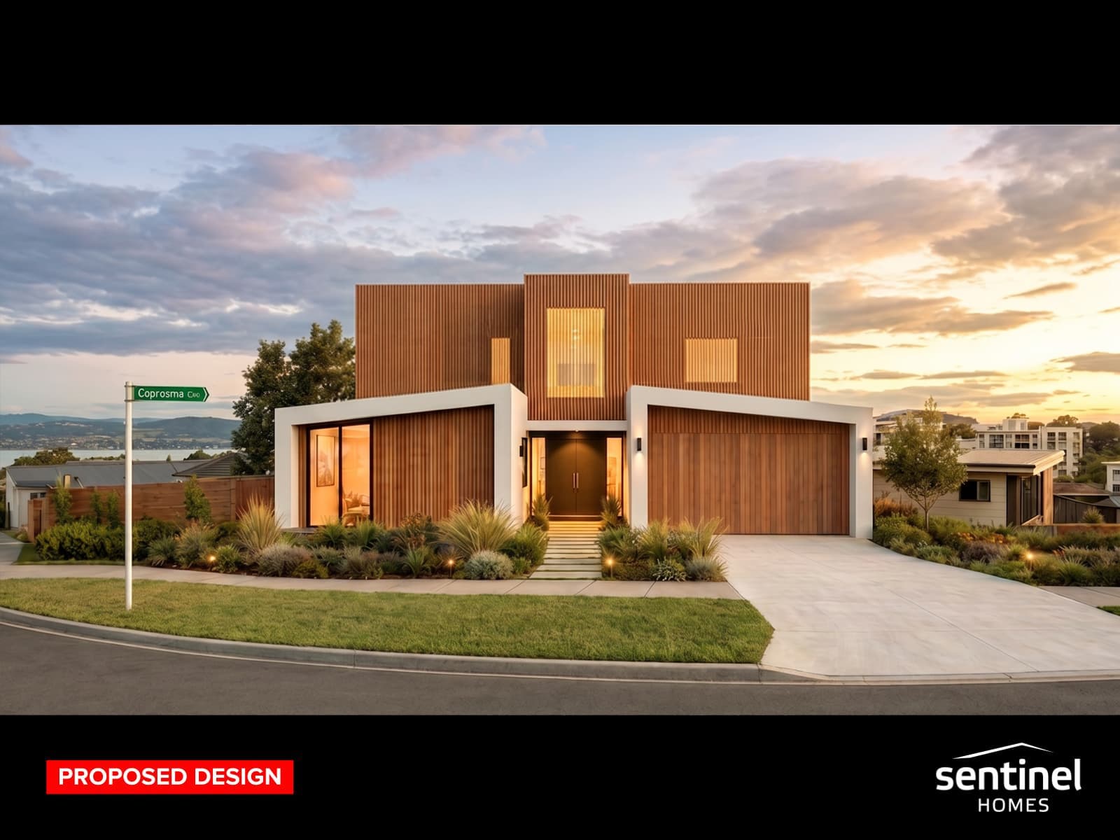
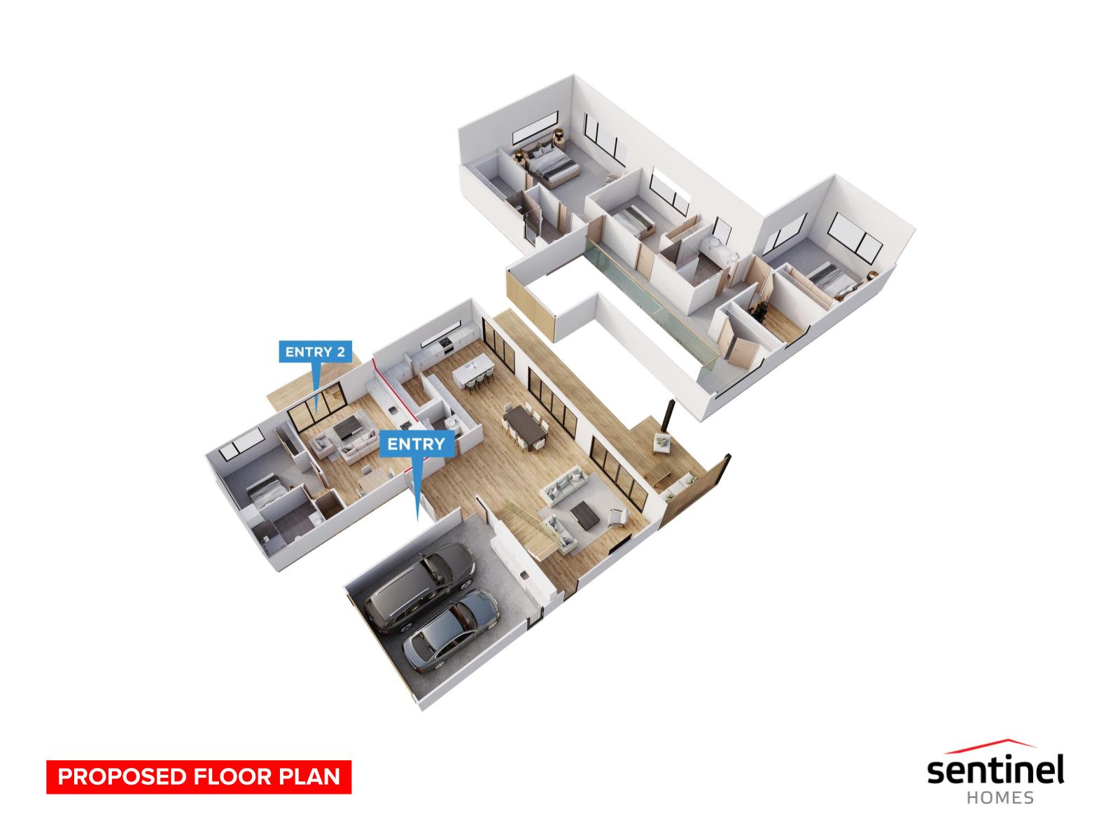
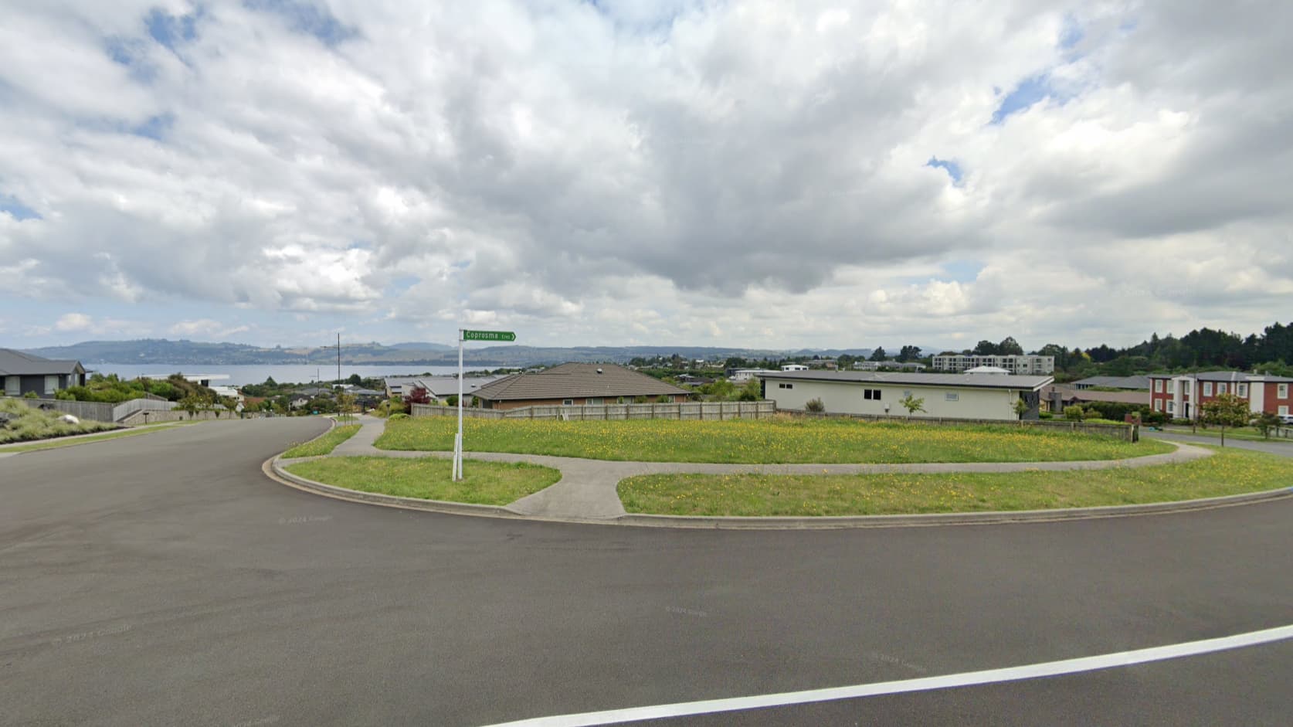
Imagine a brand-new home with lake views at 39 Botanical Heights - where the sun pours in all day. Our proposed plan for this site features a stunning family home that includes a clever self-contained flat. Use it for extended family or rent it out to help pay the mortgage! Like the section but have a different building vision? No problem! Let’s grab a coffee, chat about your vision, and build something really special.

Building Consent

NO SURPRISES is part of our promise

Two homes in one

Master with Ensuite

Double Glazing Throughout

Double garage

Open plan living

Open plan kitchen

Sunny, elevated section

Office or 4th Bedroom

Price shown includes house and land, but is subject to terms, conditions and excludes additional siteworks/foundation costs above standard allowances unless otherwise stated. Images and photos are examples only.
4

4

2

Download the brochure

39 Botanical Heights Drive

Enter your details below, and we'll send you the brochure, with high quality images and information about this House & Land package.

Thank you! Your submission has been received!
Oops! Something went wrong while submitting the form.
Back

Waipahihi

39

Botanical Heights Drive

Want to customise, or have your own designs?
No problem, talk to us about pricing a new plan for this package deal

download brochure

Want to customise, or have your own designs? No problem! Talk to us about pricing a new plan for this package deal.

Features

Priced from

$1,790,000

Show Price

Land area (sqm)

804

Building area (sqm)

289

Bedrooms

4

Bathrooms

4

Garage (cars)

2

Ensuite

Other features

Lake Views + Home & Income

Botanical Heights Drive

Imagine a brand-new home with lake views at 39 Botanical Heights - where the sun pours in all day. Our proposed plan for this site features a stunning family home that includes a clever self-contained flat. Use it for extended family or rent it out to help pay the mortgage! Like the section but have a different building vision? No problem! Let’s grab a coffee, chat about your vision, and build something really special.

Building Consent

NO SURPRISES is part of our promise

Two homes in one

Master with Ensuite

Double Glazing Throughout

Double garage

Open plan living

Open plan kitchen

Sunny, elevated section

Office or 4th Bedroom

Price shown includes house and land, but is subject to terms, conditions and excludes additional siteworks/foundation costs above standard allowances unless otherwise stated. Images and photos are examples only.

Reference #

SH460

/

5957670937

talk to us today!

Ethan Moser

021 0229 9446

what's next?

Let’s get together for a free, no-pressure meeting with one of our team, at your place or ours.

We can't wait to hear your ideas!

Call 0800 456 321

Disclaimer: The price is an indication of the build cost only and includes land. It should be used as a rough guide. Refer to our Pricing page for more information. Images are artist's impression only. Images and photographs on this website may depict fixtures, finishes and features either not supplied by Sentinel Homes or not included in any price stated. These items include swimming pools, pool decks, fences, landscaping - including planter boxes, retaining walls, water features, pergolas, screens and decorative landscaping items such as fencing and outdoor kitchens and barbeques. For detailed home pricing, please talk to a new homes consultant.

this one's gone!

It's been sold or removed from sale

But don't worry, there's plenty more great House & Land packages to choose from.

View ALL Listings